
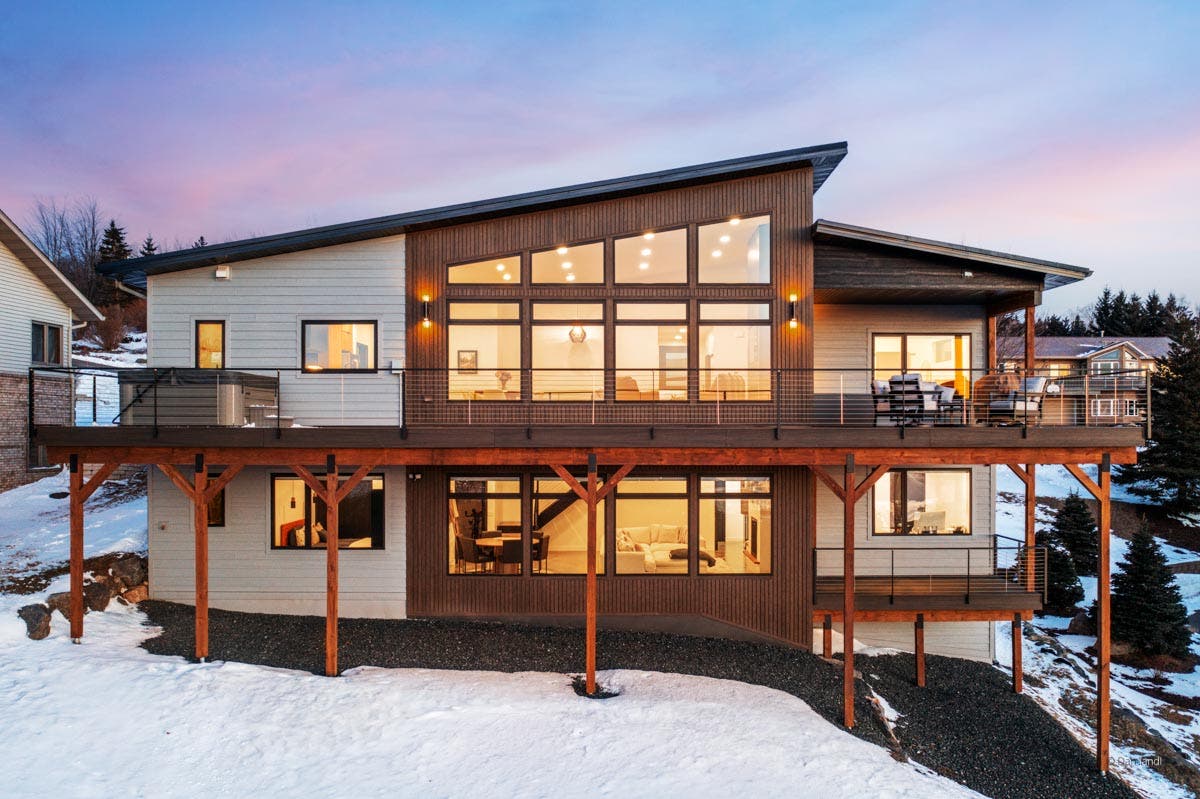
Perched on a hill on a narrow lot in Duluth, Minnesota, Janelle and Todd Hnatko built their home to enjoy Lake Superior views and the changing seasons in relaxed comfort. Respectfully scaled to the neighborhood and the couple’s lifestyle, the house’s modern design emphasizes crisp, clean lines and natural light with large windows suited to the northern setting.
To achieve their desired balance, the homeowners returned to a trusted architectural design resource: Heather Hiner of Hiner Home Designs. With Heather’s creative guidance and Janelle’s research-driven window and door selections, the Hnatko Home’s glass quietly articulates its intended look and uplifts its functional performance in one of the country’s most demanding climates.
Personal Connection, Professional Approach
At the western tip of Lake Superior, Duluth serves as an active shipping port for the Great Lakes and oceans beyond. A destination for summertime fun on the water and colorful autumn leaves, the city also is known for its punishing winters.
Having raised children in the same town, the clients and the designer were well acquainted and well acclimated to the area’s temperature extremes. When Janelle and Todd were ready to scale back the size and maintenance of their former family home, they sought a property with exceptional sightlines and a fresh perspective.
“I designed a cabin for them 15 years ago, which began to develop a professional relationship with them beyond our social connections,” remembers Heather. “In the initial design meeting, I ask questions, listen carefully, take pages of notes and gather inspiration images from the homeowners so that I clearly understand what they are wanting for their home.”
Janelle and Todd had a clear vision for their new house. “Their goal was to achieve a modest size home with one-level living that could accommodate their adult children and future families to gather and enjoy time together,” Heather shares. “Once this Lake Superior lot hit the market, they fell in love with the view and the rest is history.”
Complex Site, Creative Solution
“We were really excited about a smaller lot that had a view. We live in this amazing place with this amazing lake. It’s awesome!” exclaims Janelle.
The panorama for the Hnatko Home was captivating, but the site itself was challenging. The buildable width of the house could not exceed 58 feet, and the height to the tallest roof peak was capped at 18 feet from front grade.
Creativity can thrive within constraints.
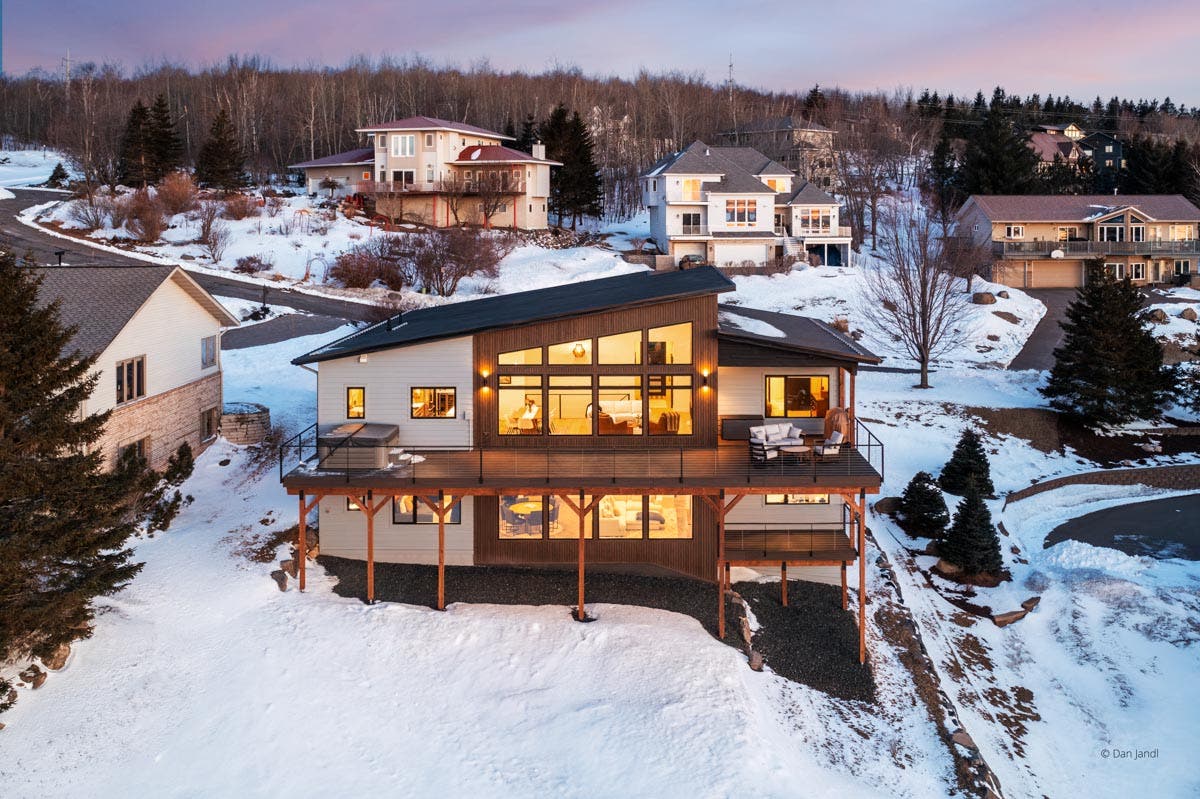
Rather than fighting the property limitations and performance requirements, Heather embraced them. “Although it was a complex lot to build on due to the severe drop of the land and narrow lot width, the sweeping views of Lake Superior and downtown Duluth made the hardships worth taking on.”
The sloping landscape meant the home would be two levels, rather than one. The main level is 1,548 square feet with a walkout basement of the same size. In total, there’s a little more than 3,100 square feet of living space plus an 844-square-foot, three-car attached garage.
Taking preferred elements from mountain modern and mid-century modern, the Hnatko Home defines its own architectural style. In the future, this new category might be known as “northern modern.”
“Its modern style is unique to the mostly traditional neighborhood,” acknowledges Heather. “But it blends in due to the unassuming rooflines and natural tones of the exterior.”
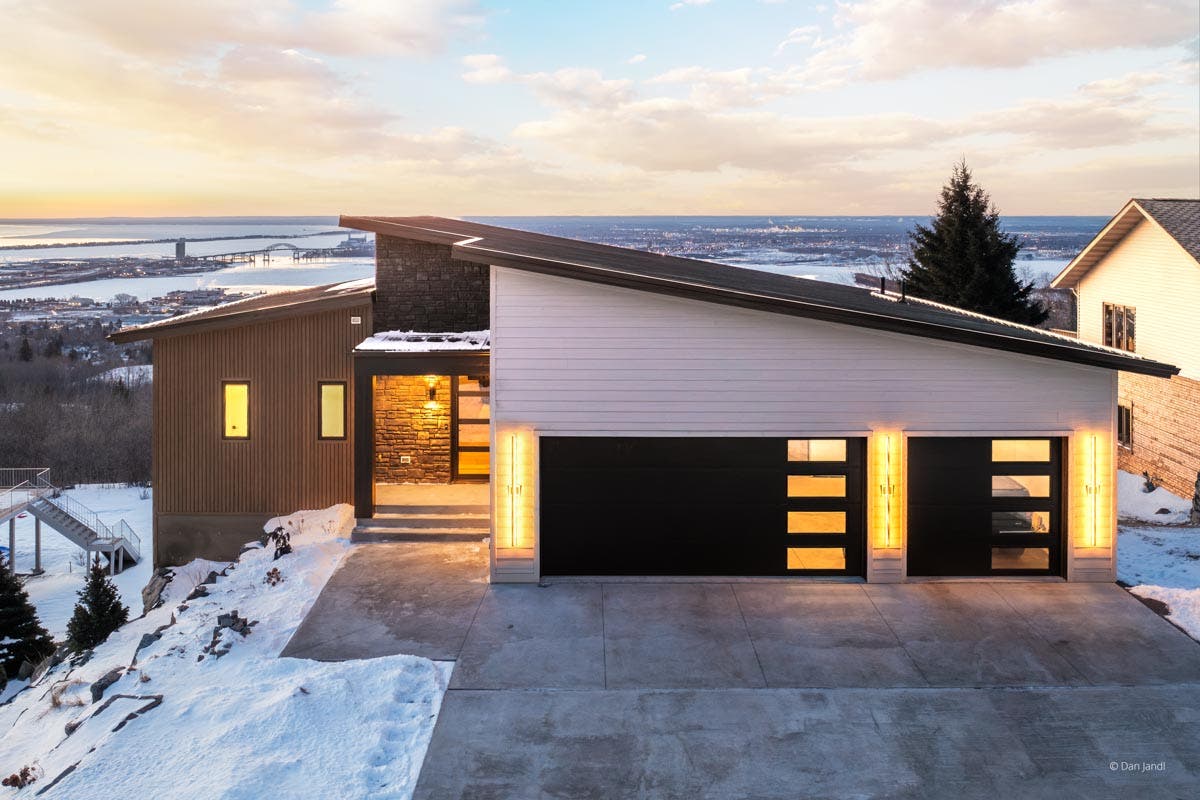
Janelle appreciates the simple elegance and advantages of the roofline’s low-slope pitch. “It’s minimalistic, which is what I like. And you get that big, wide, clear view for looking out at the water.”
Designed for Daylight, Comfort, Views
“We wanted a warm, open space with emphasis on the view and comfort,” reiterates Janelle. “Heather really took that to heart.”
“My method of design is to provide the homeowner with window locations, sizes and operation types and then let the homeowner and contractor decide the window manufacturer that best fits the project scope.” Heather elaborates, “The design and placement of windows is a huge part of the design process and creates one of the most stunning parts of any home--especially one like this where the view is the showpiece.”
The design and placement of windows is a huge part of the design process and creates one of the most stunning parts of any home--especially one like this where the view is the showpiece.
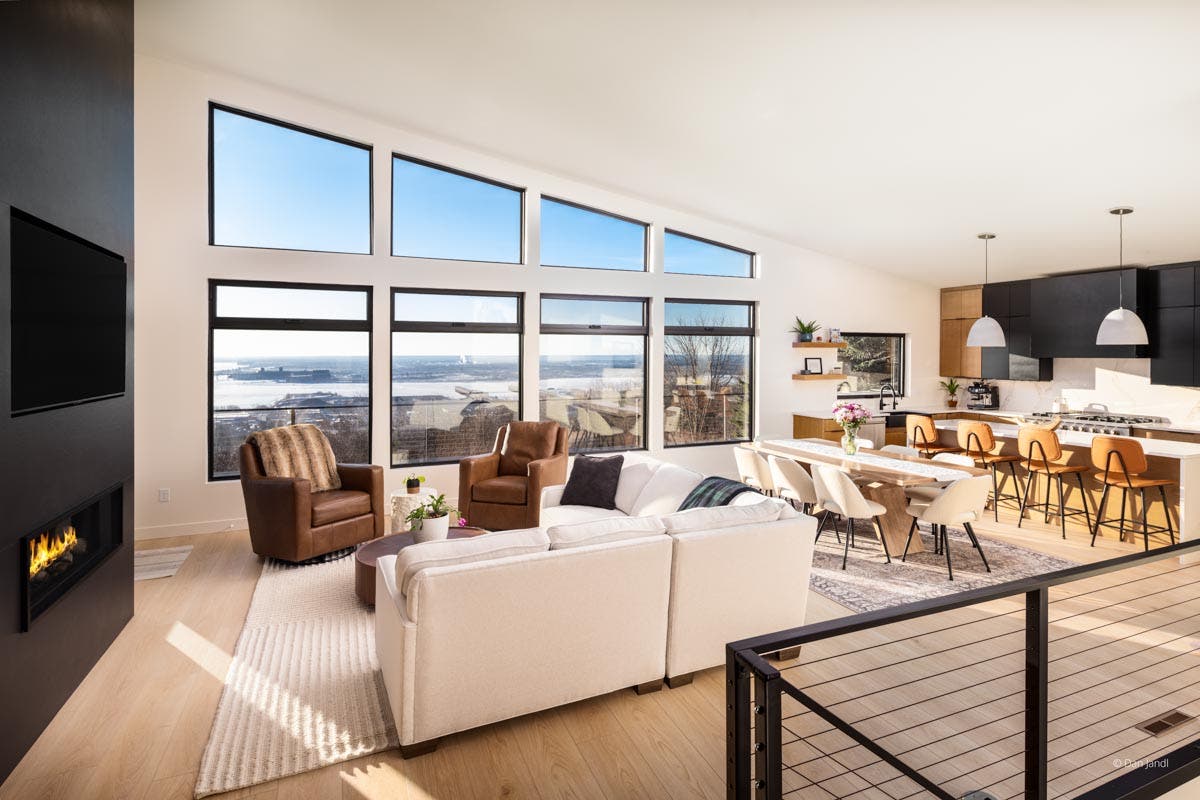
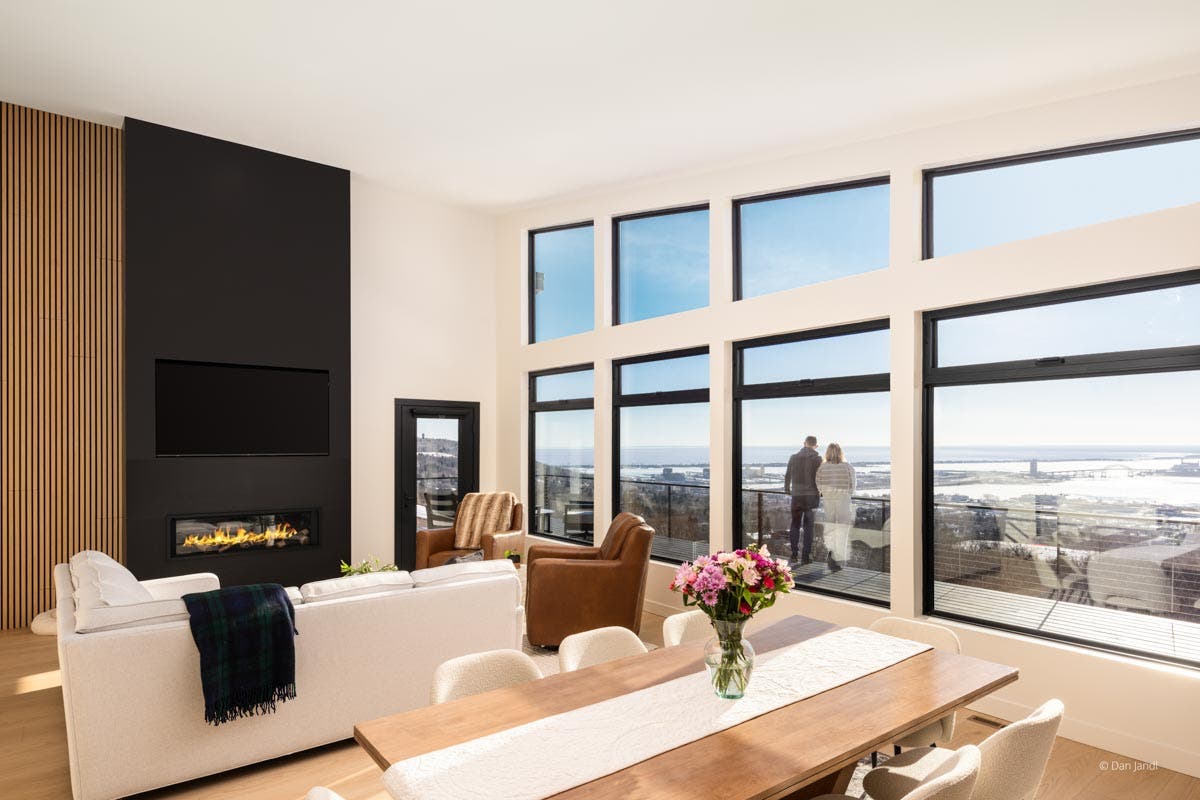
Because the Hnatko Home runs parallel to the property lines, every room presents a direct or angled sightline to Lake Superior. “We can see the corner of the lift bridge from every window,” confirms Janelle.
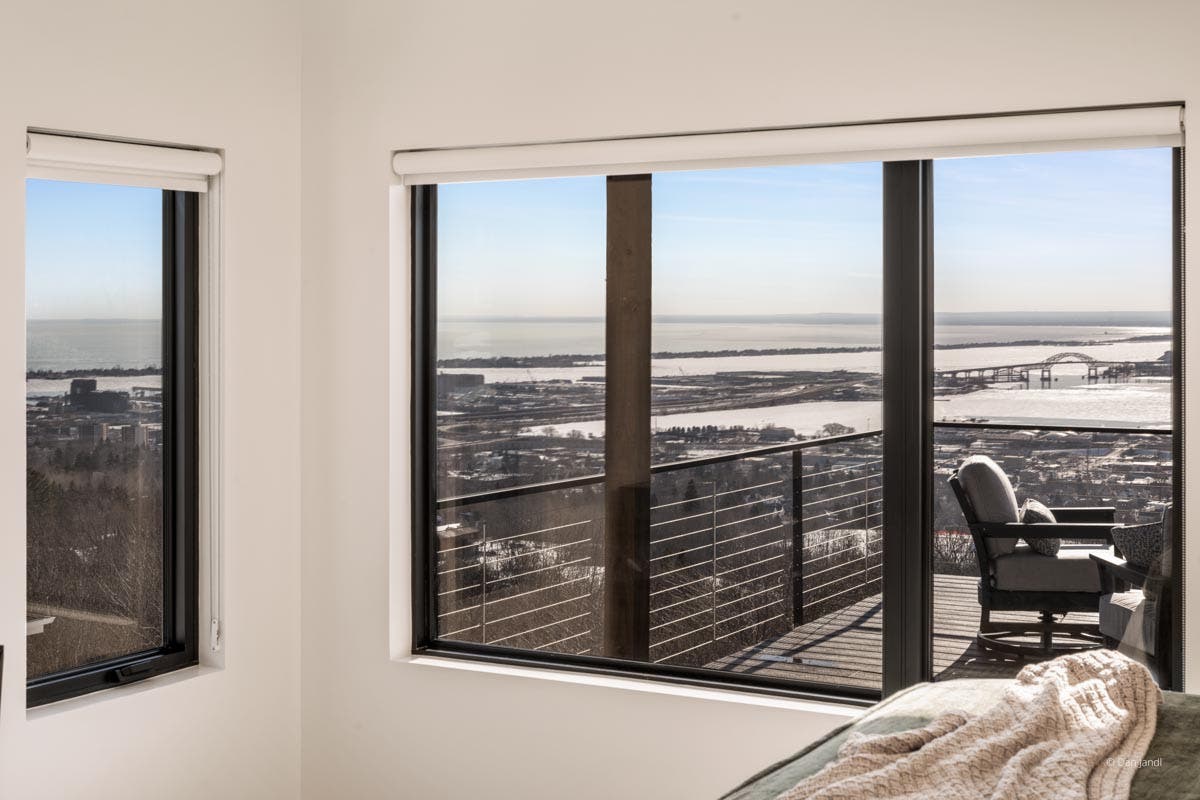
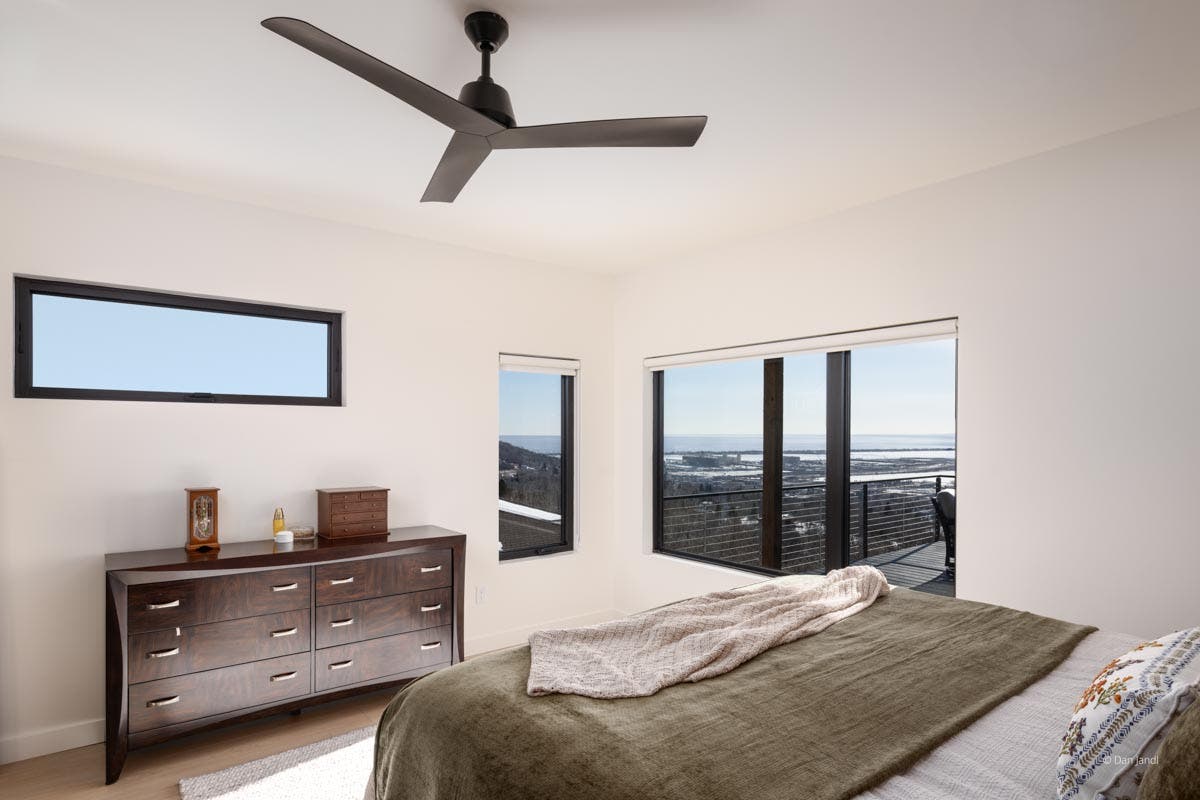
Special consideration was given to corner rooms, like the primary suite and the basement office. Heather explains, “I opted for windows to be pulled closer to the corners on both walls to gain view in both directions.” She notes that even in the walkout basement the windows are full-scale with views of the bridge and the water. “The lakeside of the house faces the sunrise, which--when viewed through the angled window wall--is quite a sight to see.”
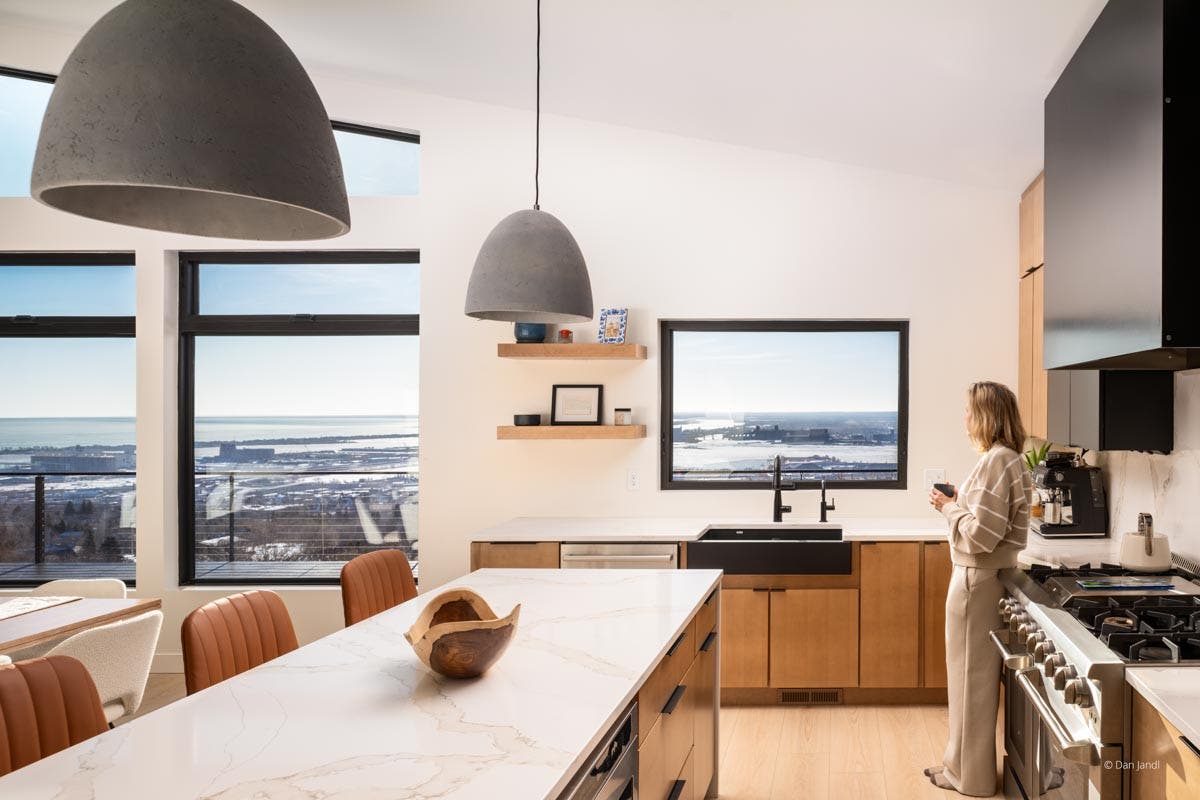
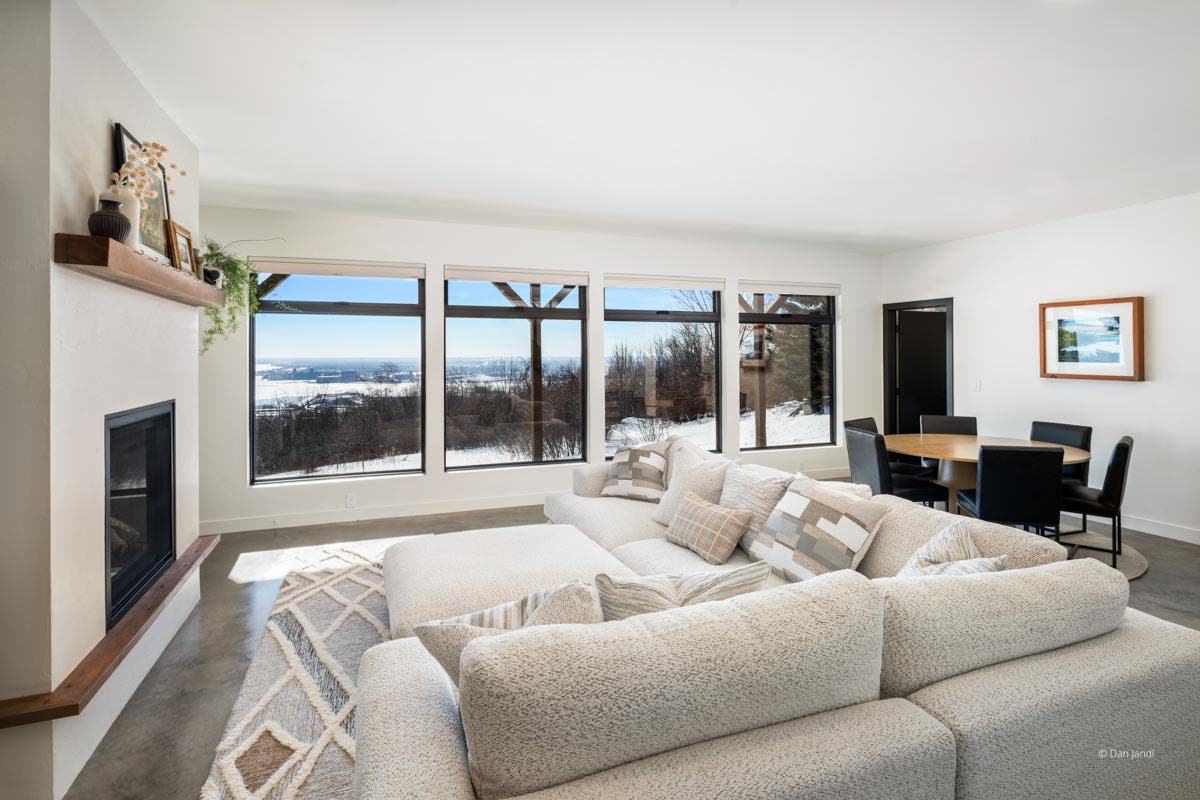
Taking full advantage of the light and the view, the Hnatko Home’s combined living room, dining room and kitchen hosts its most expansive window configuration. Large direct set and awning windows comprise the home’s signature space. The direct sets are positioned low to the floor, while the awnings open to allow airflow without having screens in the line of vision. Above the operable windows, custom trapezoid-shaped direct sets follow the shallow pitch of the sloped ceiling, delivering a floor-to-ceiling, wall-to-wall composition that frames the full sweep of the lake.
This centralized communal area is where Janelle and Todd spend most of their time. “We like to cook together and talk,” says Janelle. “We point out views and ships. It’s like a little show all the time. In the summer, when they’re loading the ships, it’s just fun to watch.”
Valued Insights, Verified Performance
When it came time to select the ideal windows for her new home, Janelle was well prepared. She notes, “I like to do my homework.” She approached the search with her criteria, Heather’s precise dimensions and a ticket to the Arrowhead Home & Builders Show in Duluth.
“I went to the home show with the specific goal of finding maintenance-free black windows,” Janelle recalls. “We wanted more of a standard size window but the biggest we could get with minimal space between the windows.”
The large, black-framed windows in the Kolbe Gallery Twin Cities booth caught her attention. “I got really excited. I found my husband and said, ‘I think I found our windows.’ Kolbe did a great job verifying that.”
I found my husband and said, ‘I think I found our windows.’ Kolbe did a great job verifying that.
Janelle talked with Kolbe Gallery Twin Cities’ window and door sales consultant, Tom Kolkmeier, and adeptly steered the conversation from aesthetics to thermal performance. For a home in Duluth’s northern climate zone, performance is nonnegotiable.
She continues, “I wanted a window company based somewhere where they understood the weather we get.” She remembers the reassurance she felt on hearing Kolbe’s windows and doors were made in Wisconsin. “That was enough. We just worked with Tom. We went back and forth. It was very smooth. We knew exactly what we wanted and Tom was able to make that happen. The service was very good.”
Reviewing their options and the performance data, Janelle and Todd determined Kolbe’s Forgent® Series windows were engineered for exactly this kind of demanding environment. The window frames are constructed with Glastra®, a proprietary hybrid of fiberglass and UV-stable polymer that is formulated for strength, resilience and dimensional stability through freeze-thaw cycles and high-moisture conditions.
Combined with double-glazed solar control low-E insulating glass, the window system on the Hnatko Home delivers the thermal performance necessary to keep interior temperatures comfortable through Minnesota’s extreme winters and increasingly hot summers. When the casement and awning units are open, BetterVue fiberglass mesh screens preserve outward views while keeping out insects. The screens and matte black hardware were finished to complement the windows’ Midnight color frames.
Janelle also specified Neat+™ glass on the windows. This technology harnesses the sun’s UV rays to break down pollutants and loosen dirt so water rinses it away cleanly. It’s a practical choice given Duluth’s frequent wind-driven precipitation and the homeowners’ desire for minimal maintenance.
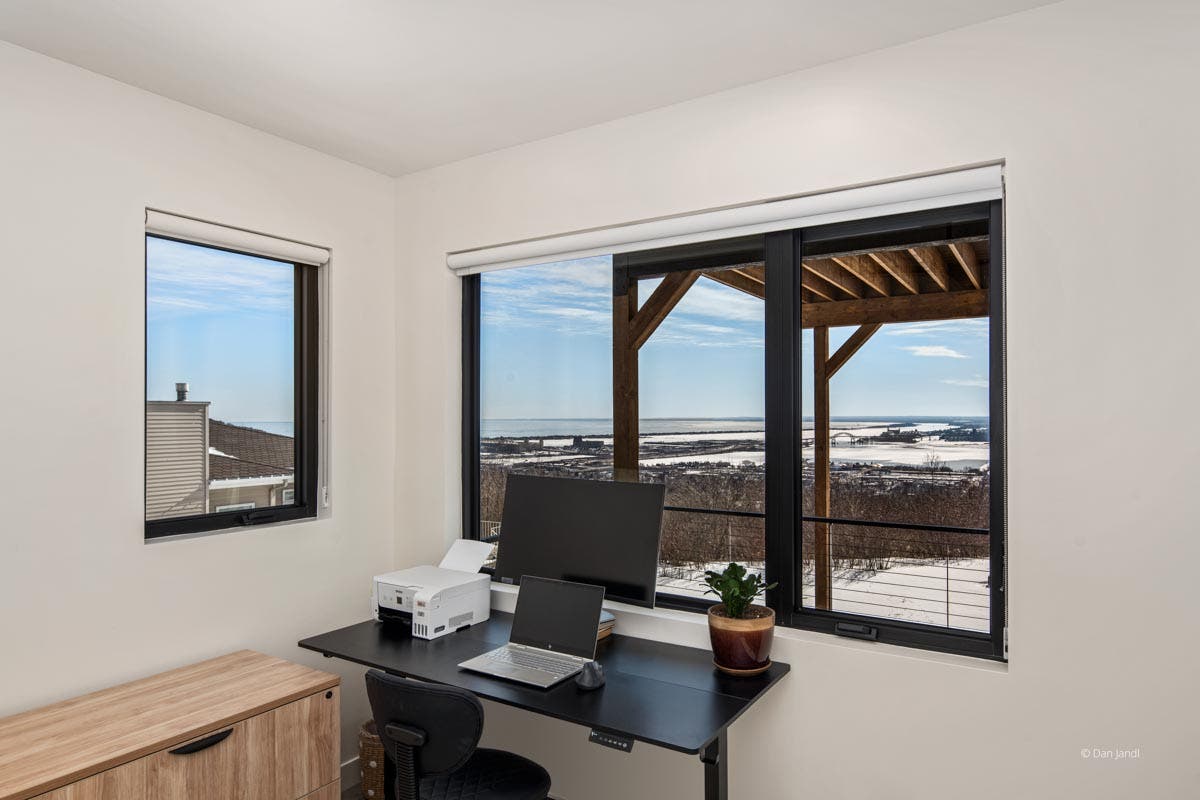
The windows’ performance and appearance have exceeded expectations. “The windows are tight and beautiful,” praises Janelle. “There’s no condensation as we had with previous windows in the winter. I love the non-streak Neat+ coating. For the amount of glass we have, there are no drafts, which is kind of amazing.”
Custom Entry, Cohesive Look
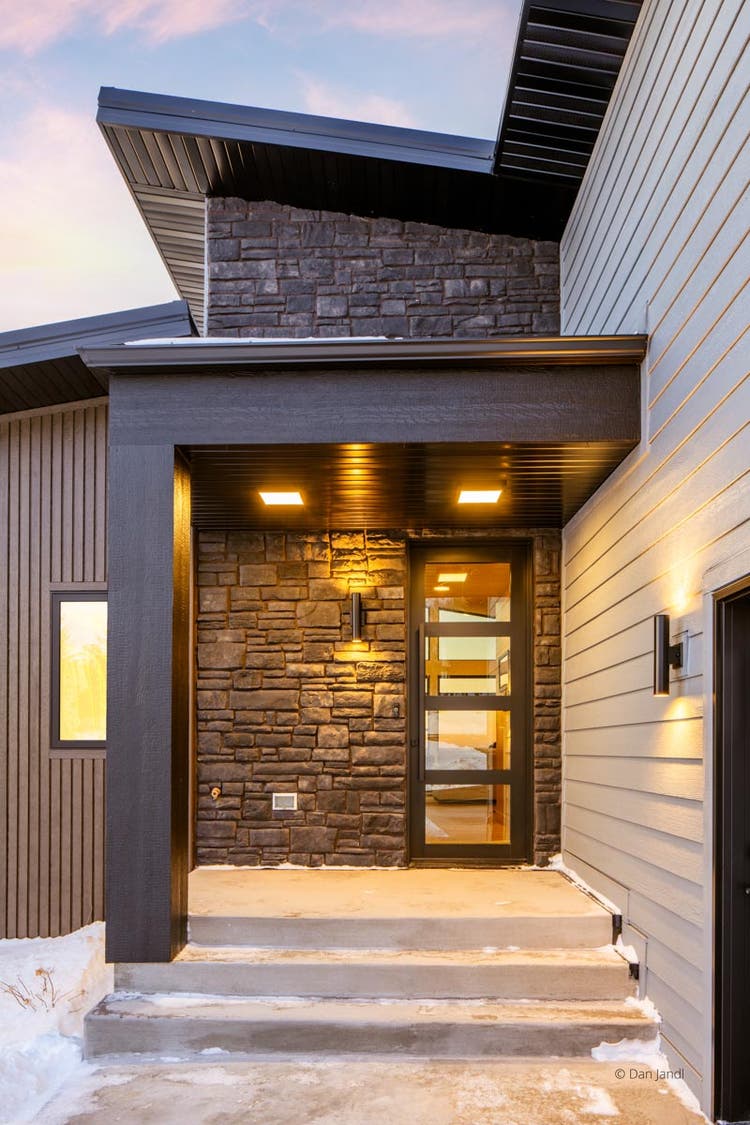
Making a welcoming first impression, the Hnatko Home’s entry synthesizes its owners’ personalized, modern architectural style. Janelle and Todd customized their public-facing elevation with an 8-foot-tall swinging door from Kolbe’s VistaLuxe® WD LINE product offering. The door’s four stacked glass openings are proportionally scaled to match the garage windows.
Like the house’s other windows, the door also uses double-glazed, solar control low-E insulating glass, but in a cool gray tone. Its solid surfaces also are finished in a Coal Black color. The door’s exterior is manufactured with low-maintenance extruded aluminum finished with high-performance 70% fluoropolymer coatings to withstand the challenging weather and further minimize maintenance.
“I wanted a tall door and a certain style with the four pieces of glass so it matched the garage doors,” describes Janelle. “The garage doors are also black with the four windows going up the side. Together, they make a cohesive look on the front.”
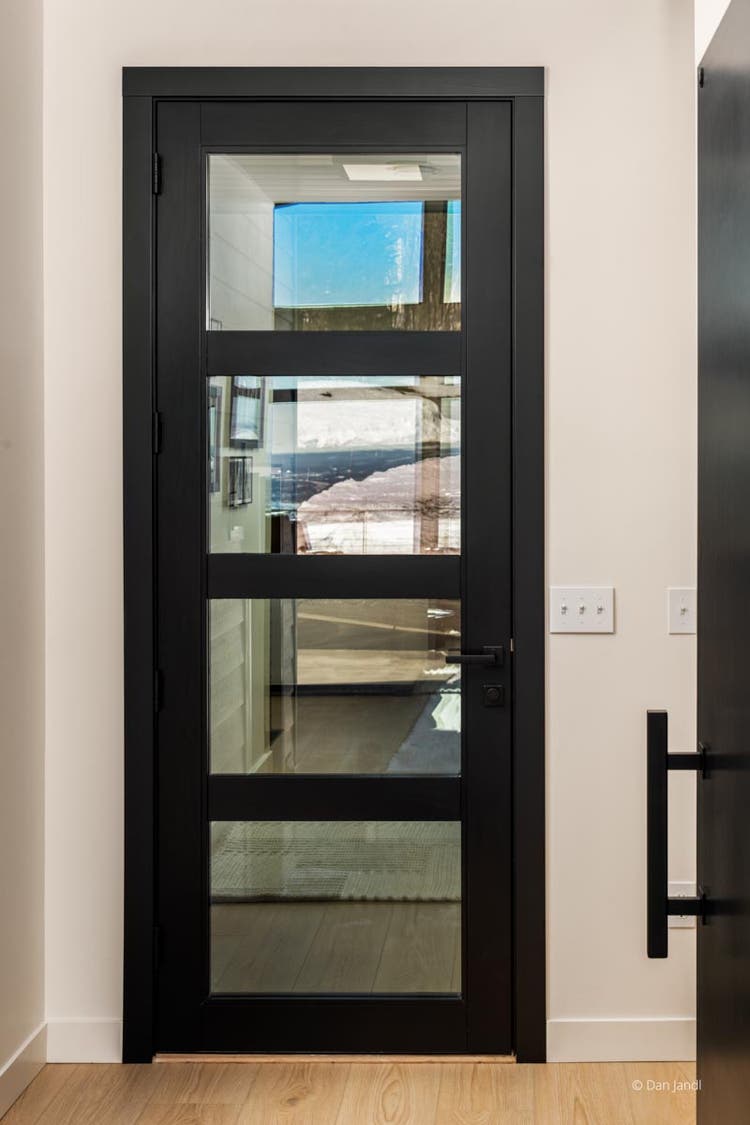
The entry door’s custom exterior hardware features a straight pull-style handle fashioned from a large length of circular metal in a matte black finish. Electronic multi-point automatic locks provided convenient, reliable security. The wood interior adds a grounded tactile connection to the natural outdoors and cozy warmth inside the home.
“It’s cool! I’ve never had a door like that,” adds Janelle. “It came out perfect.”
Lived Experience, Future Plans
Reflecting on the entirety of her new home build, Janelle considers, “The windows were one of the easiest things. In general, the process was very smooth. Kolbe’s support was great. We felt heard and listened to, and all our questions were able to be answered really easily.
Kolbe’s support was great. We felt heard and listened to, and all our questions were able to be answered really easily.
That’s all you desire from this experience is just to have the process go smoothly and to have such knowledgeable experts.”
The Hnatko Home’s success results from intentional design and purposeful collaboration, which reinforced Janelle and Todd’s confident decisions, including their window selection. More than a showplace to be admired, their home is a place to live fully--absorbed in the outdoor views, the natural light and the soothing household conversation--as the windows quietly, reliably do their work.
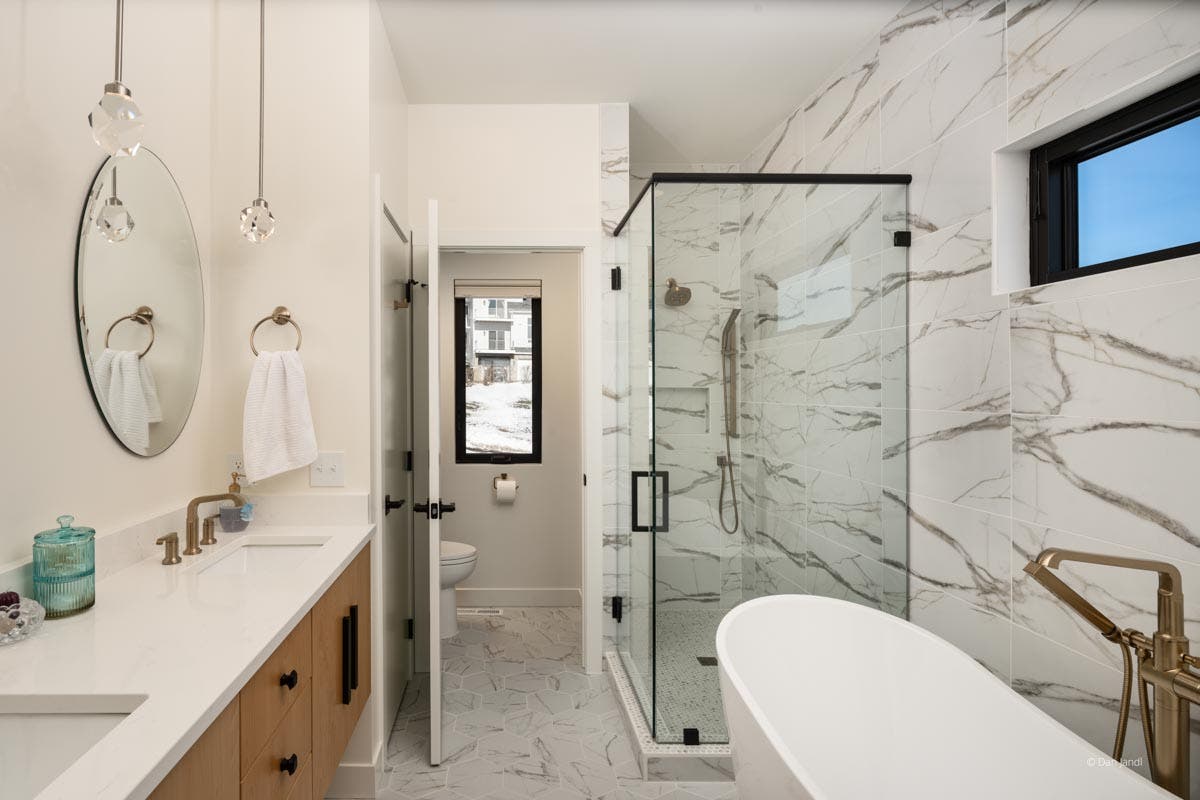
“I love every room in the house because the windows are huge,” emphasizes Janelle. “It’s just relaxing and calming.”
After comfortably weathering every season in their new home, Janelle is making plans for the year ahead. She says, “I’m looking forward to finishing the yard, adding some planters on the deck and just enjoying the beautiful view with our friends.”


